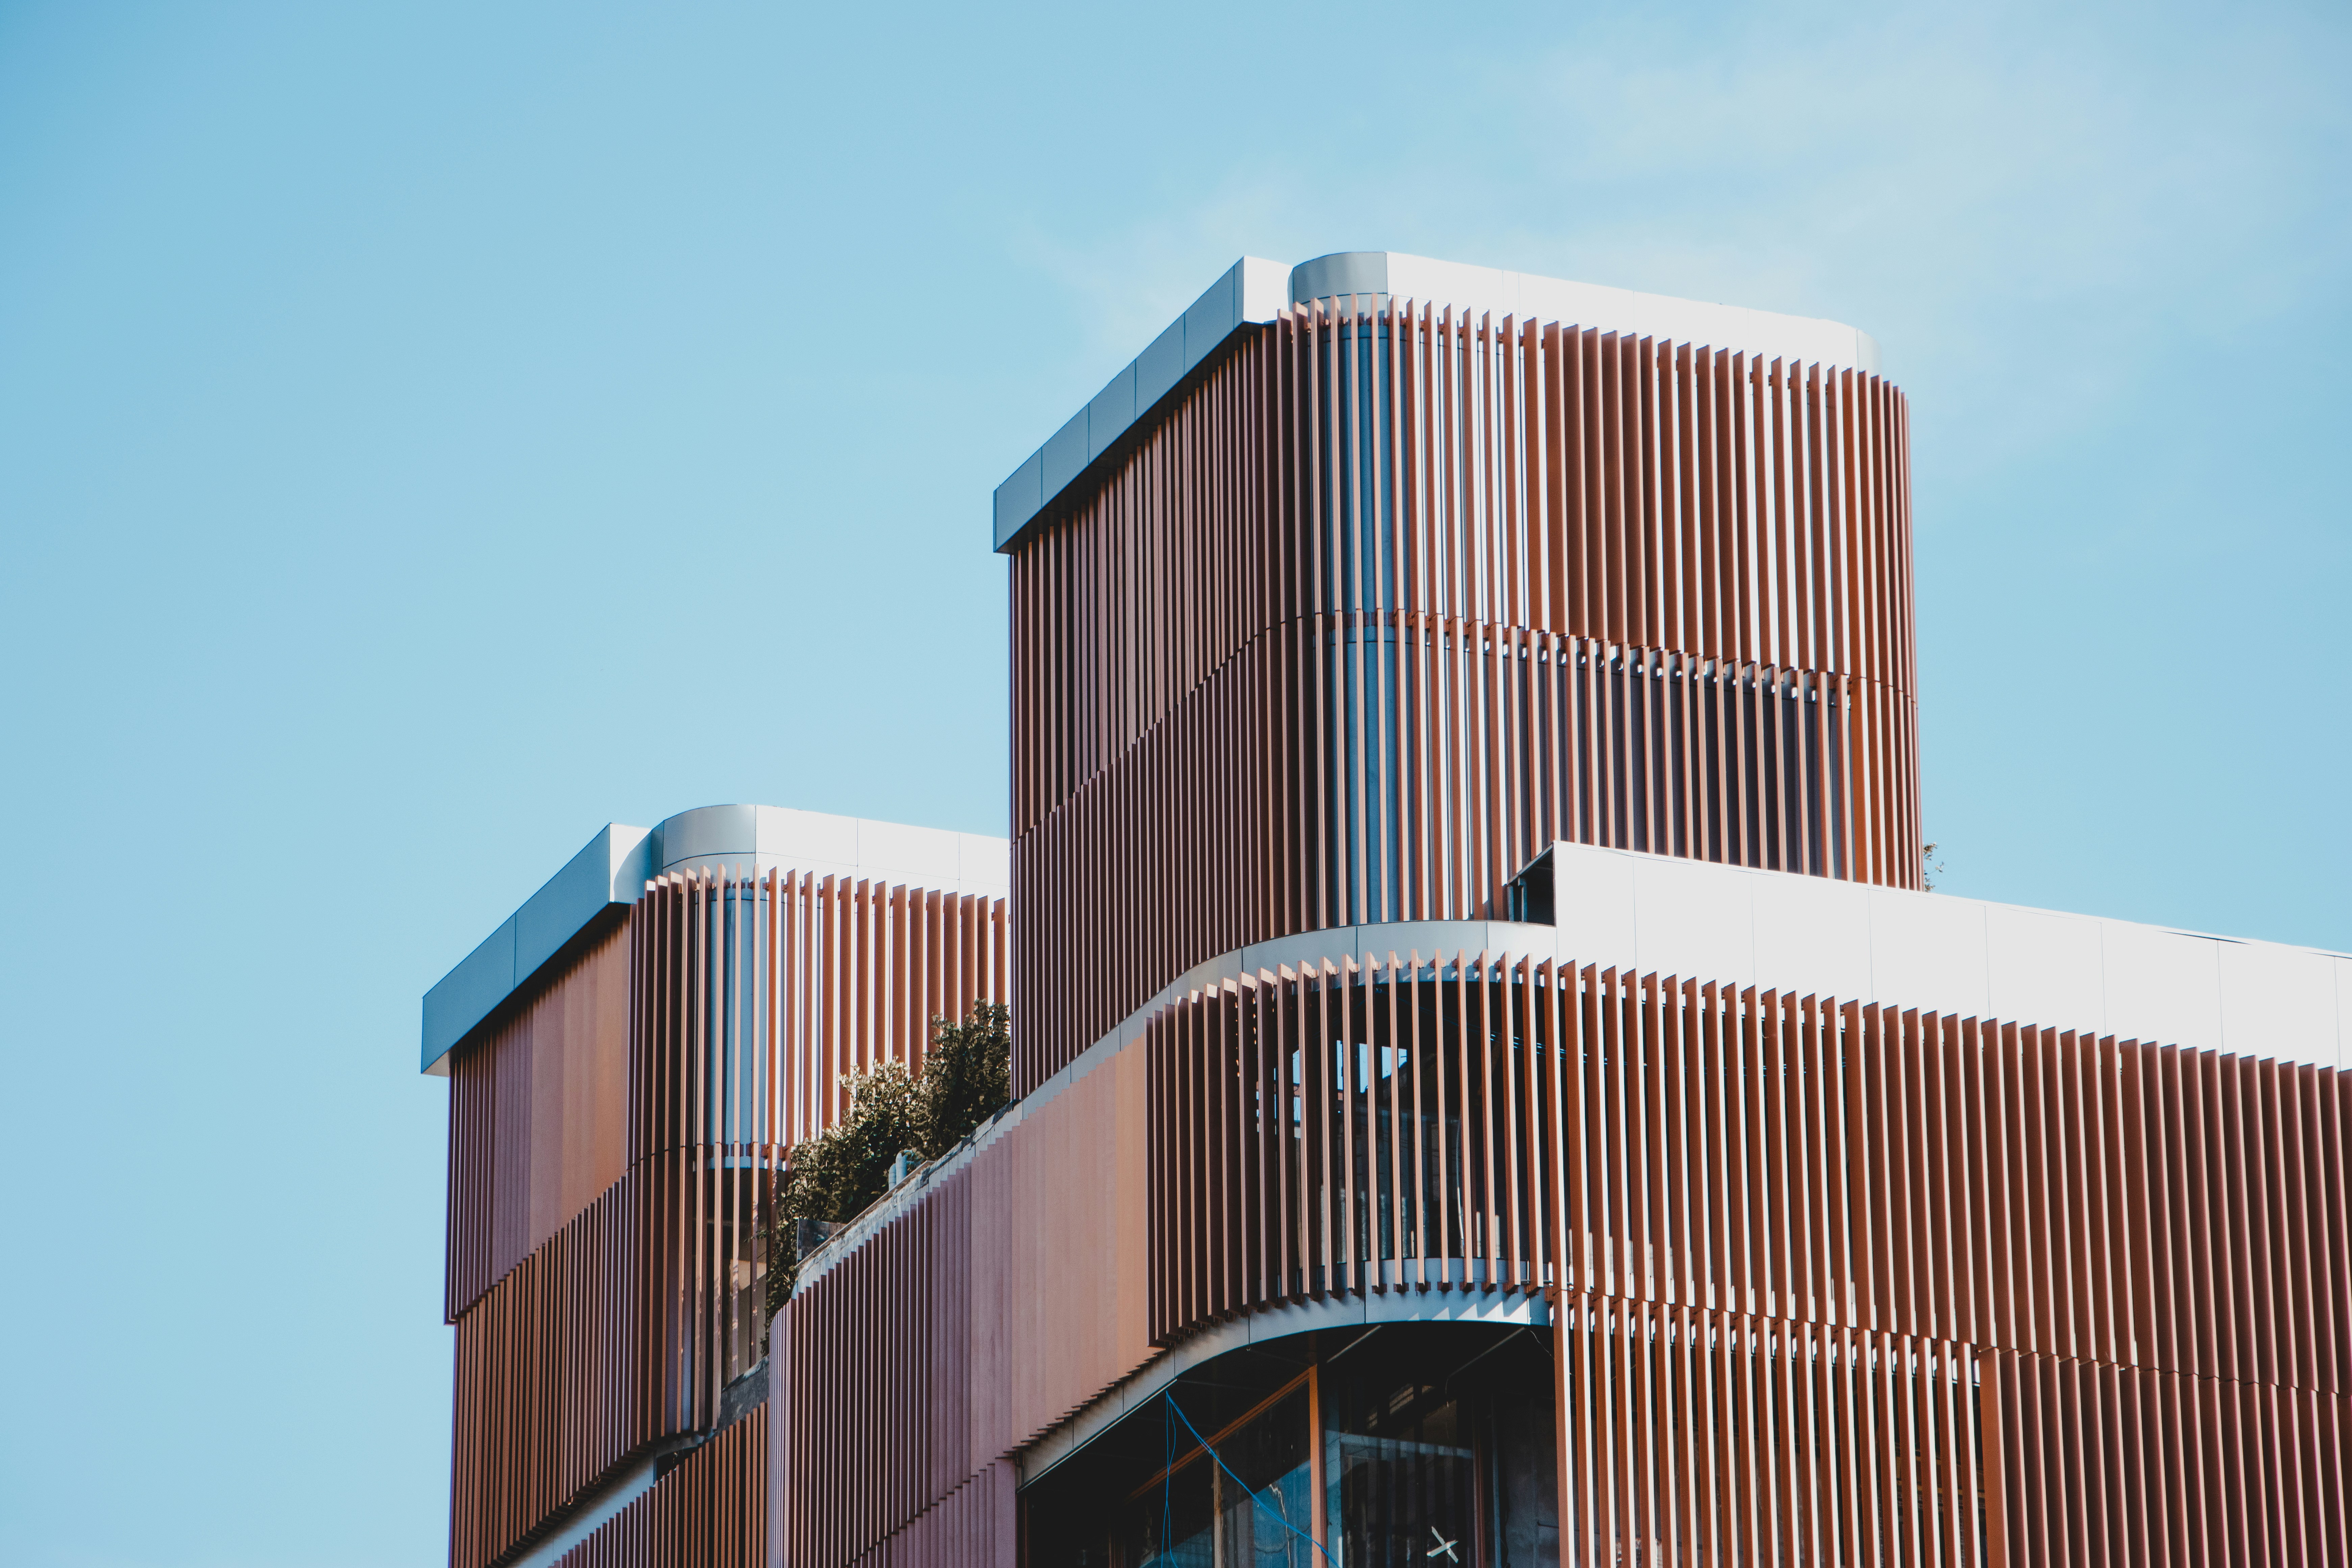
Quarry School
A 52,000 sq ft school for 600 students, organized around shared learning commons.
Location
Portland, OR
Completed
2024
Floor area
52,000 sq ft
Typology
Mixed-use

(Overview)
Quarry School groups classrooms into small neighborhoods that open onto shared learning commons.
Exposed timber and generous daylight keep the building calm and easy to read for students of all ages.
Challenge
The district had a tight budget, a former quarry site and a goal of low carbon and low operating costs.
Approach
We used mass timber for the structure and grouped classrooms into small neighborhoods, each opening onto a shared commons. The quarry walls became part of the outdoor classrooms.
Outcome
The school opened with a carbon footprint about half that of a typical concrete school.
(Project details)
The facts.
Client
Quarry Unified School District
Site area
6.0 acres
Levels
2
Cladding
Cedar and fiber cement
Certification
Net-zero energy ready
Cost
$38M
Cladding
Cedar and fiber cement
Program
Classrooms for grades 6-8, three learning commons, gym, cafeteria, outdoor classrooms
Structure
Cross-laminated timber
Embodied carbon
210 kgCO2e/m²
Services
Architecture, interiors, planning


(Other projects)