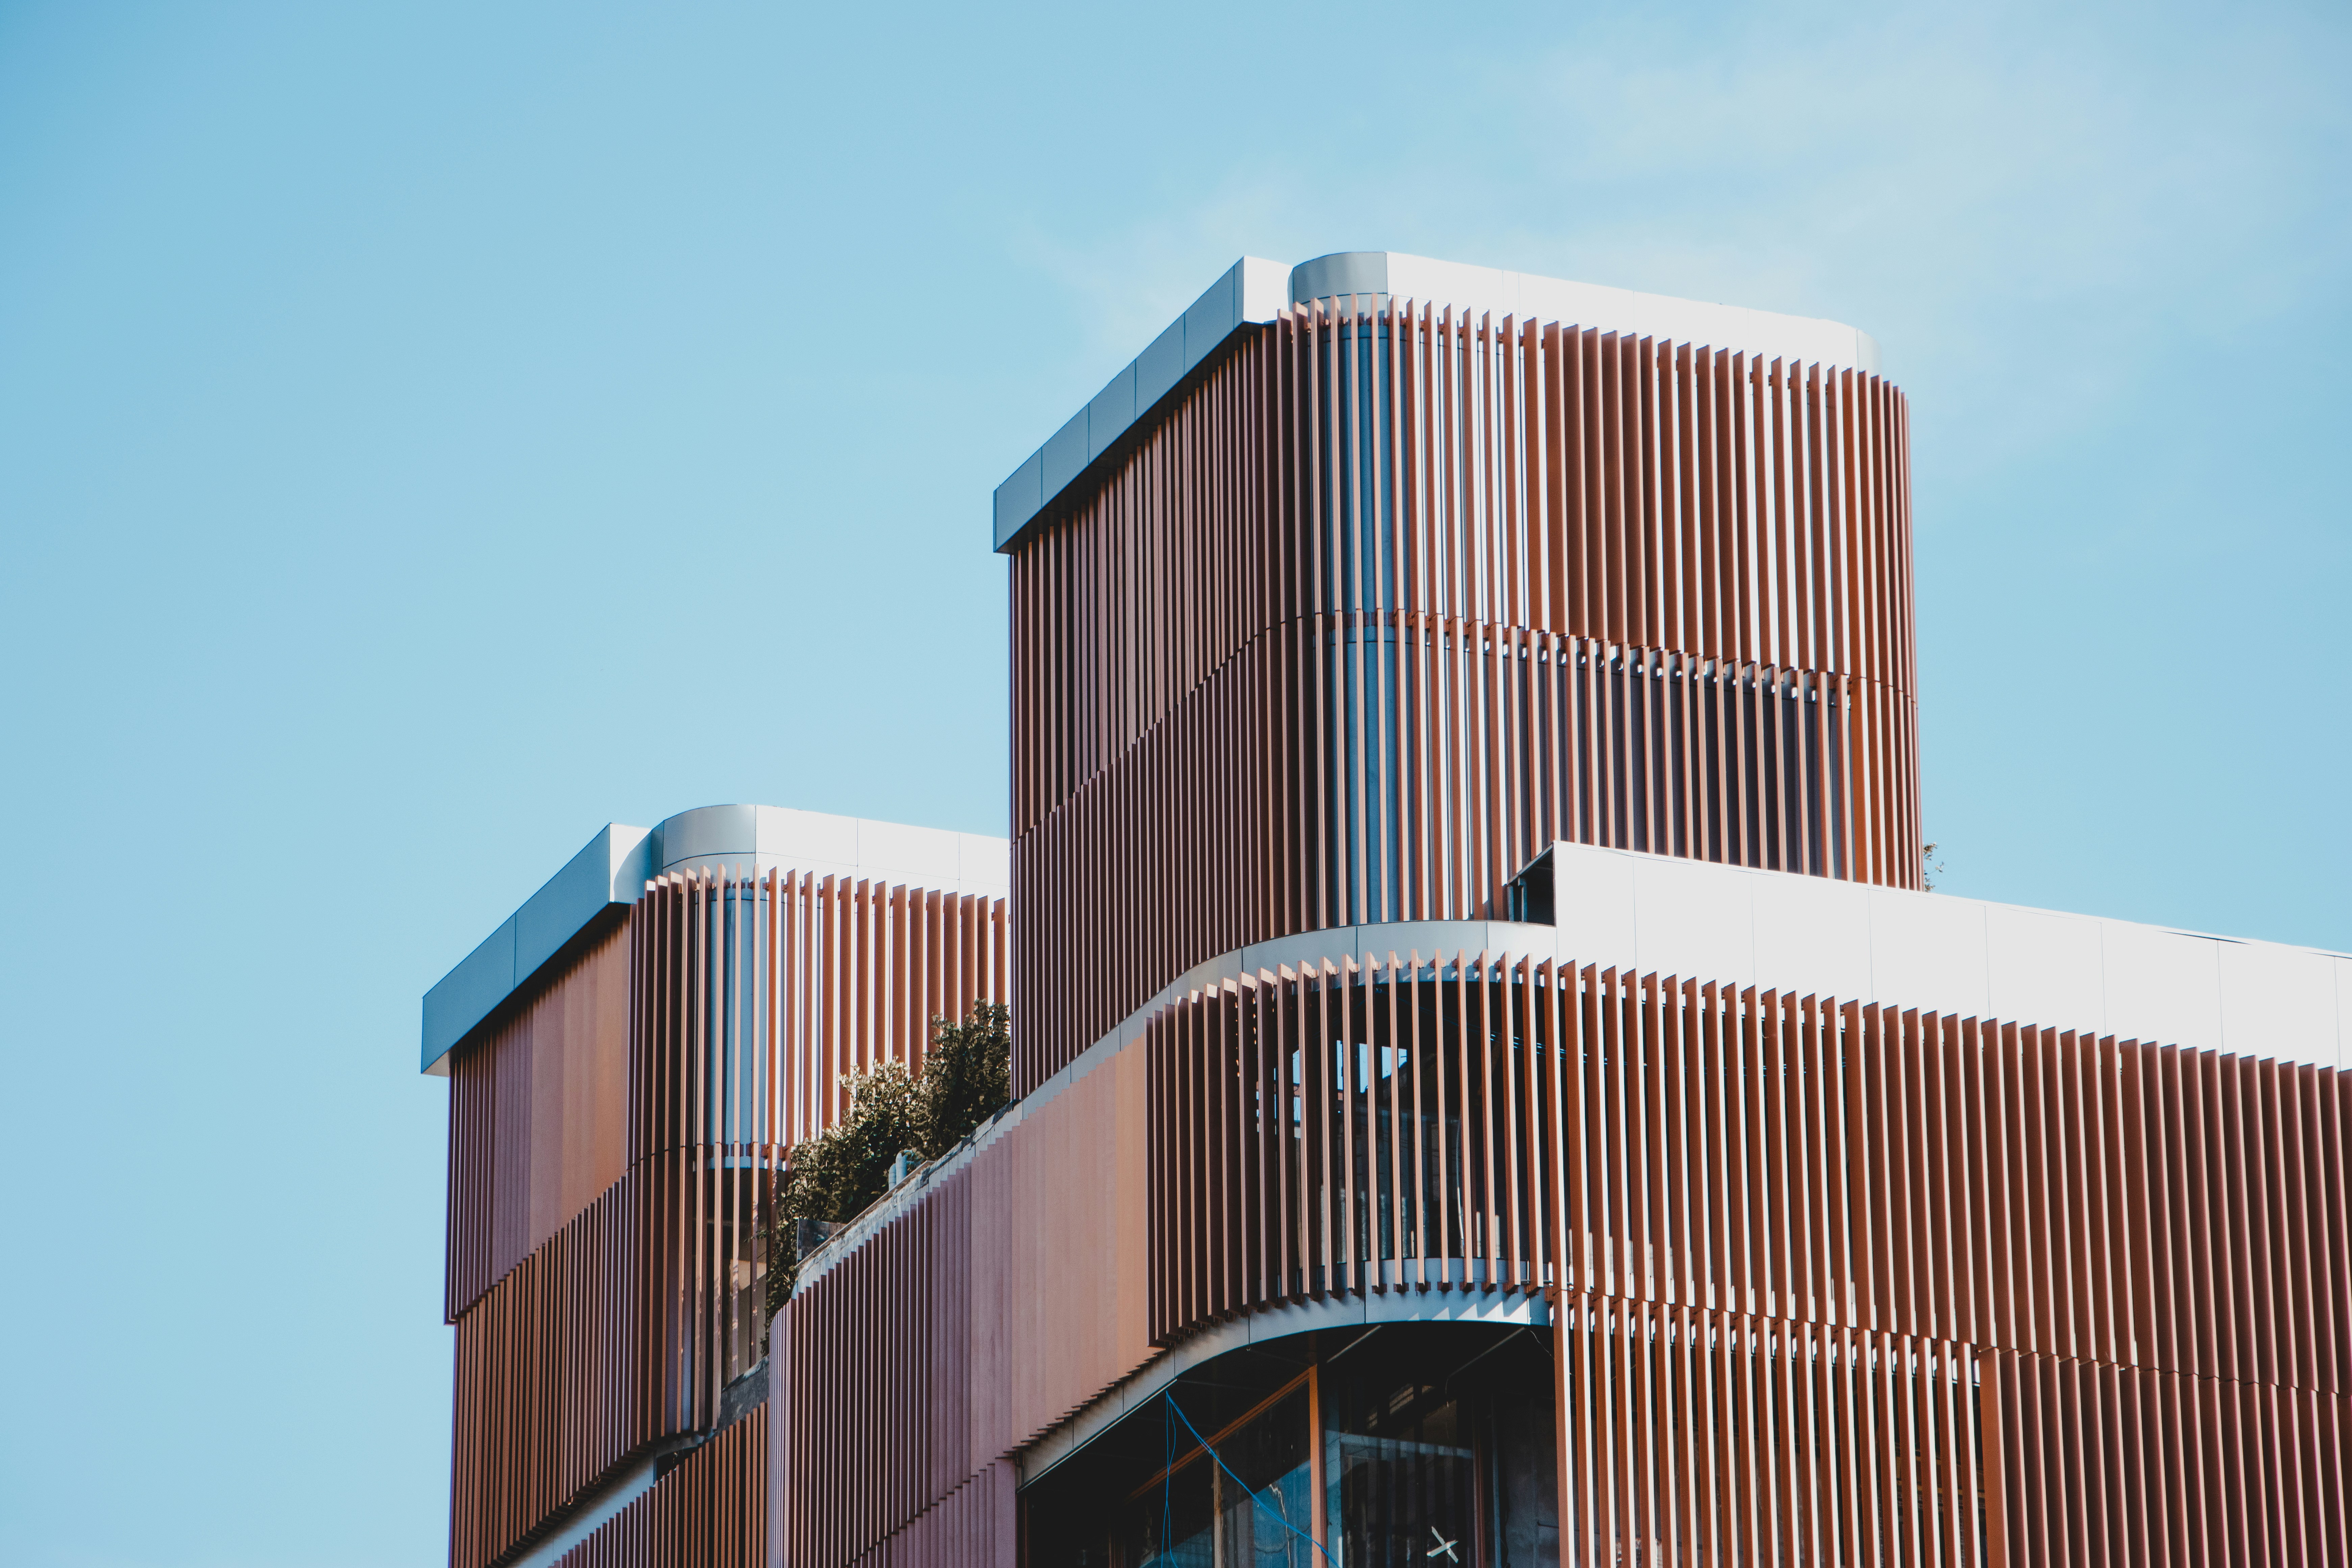
Harbor Court
A mixed-use block on the Boston waterfront, combining housing, retail and public courtyards.
Location
Boston, MA
Completed
2026
Floor area
410,000 sq ft
Typology
Mixed-use

(Overview)
Harbor Court brings housing, shops and open public space to a former industrial edge of the Boston waterfront.
The building steps down toward the water, keeping views open and giving the courtyards plenty of daylight.
Challenge
The site is a narrow strip between a flood zone and a busy harbor road. The city wanted public access to the water, and the owner needed enough homes to make the project work.
Approach
We lifted the housing above the flood line and stepped the building down toward the water. The ground floor stays open, with shops and two courtyards that connect the street to the harbor walk.
Outcome
Construction is under way, with completion expected in 2027. The courtyards are already part of the city's waterfront plan.
(Project details)
The facts.
Client
Seaport Partners
Site area
2.1 acres
Levels
12
Cladding
Brick and zinc panels
Certification
LEED Gold (targeted)
Cost
$210M
Cladding
Brick and zinc panels
Program
186 apartments, 38,000 sq ft of ground-floor retail, two courtyards open to the public
Structure
Concrete podium with a steel frame above
Embodied carbon
380 kgCO2e/m²
Services
Architecture, planning, interiors


(Other projects)