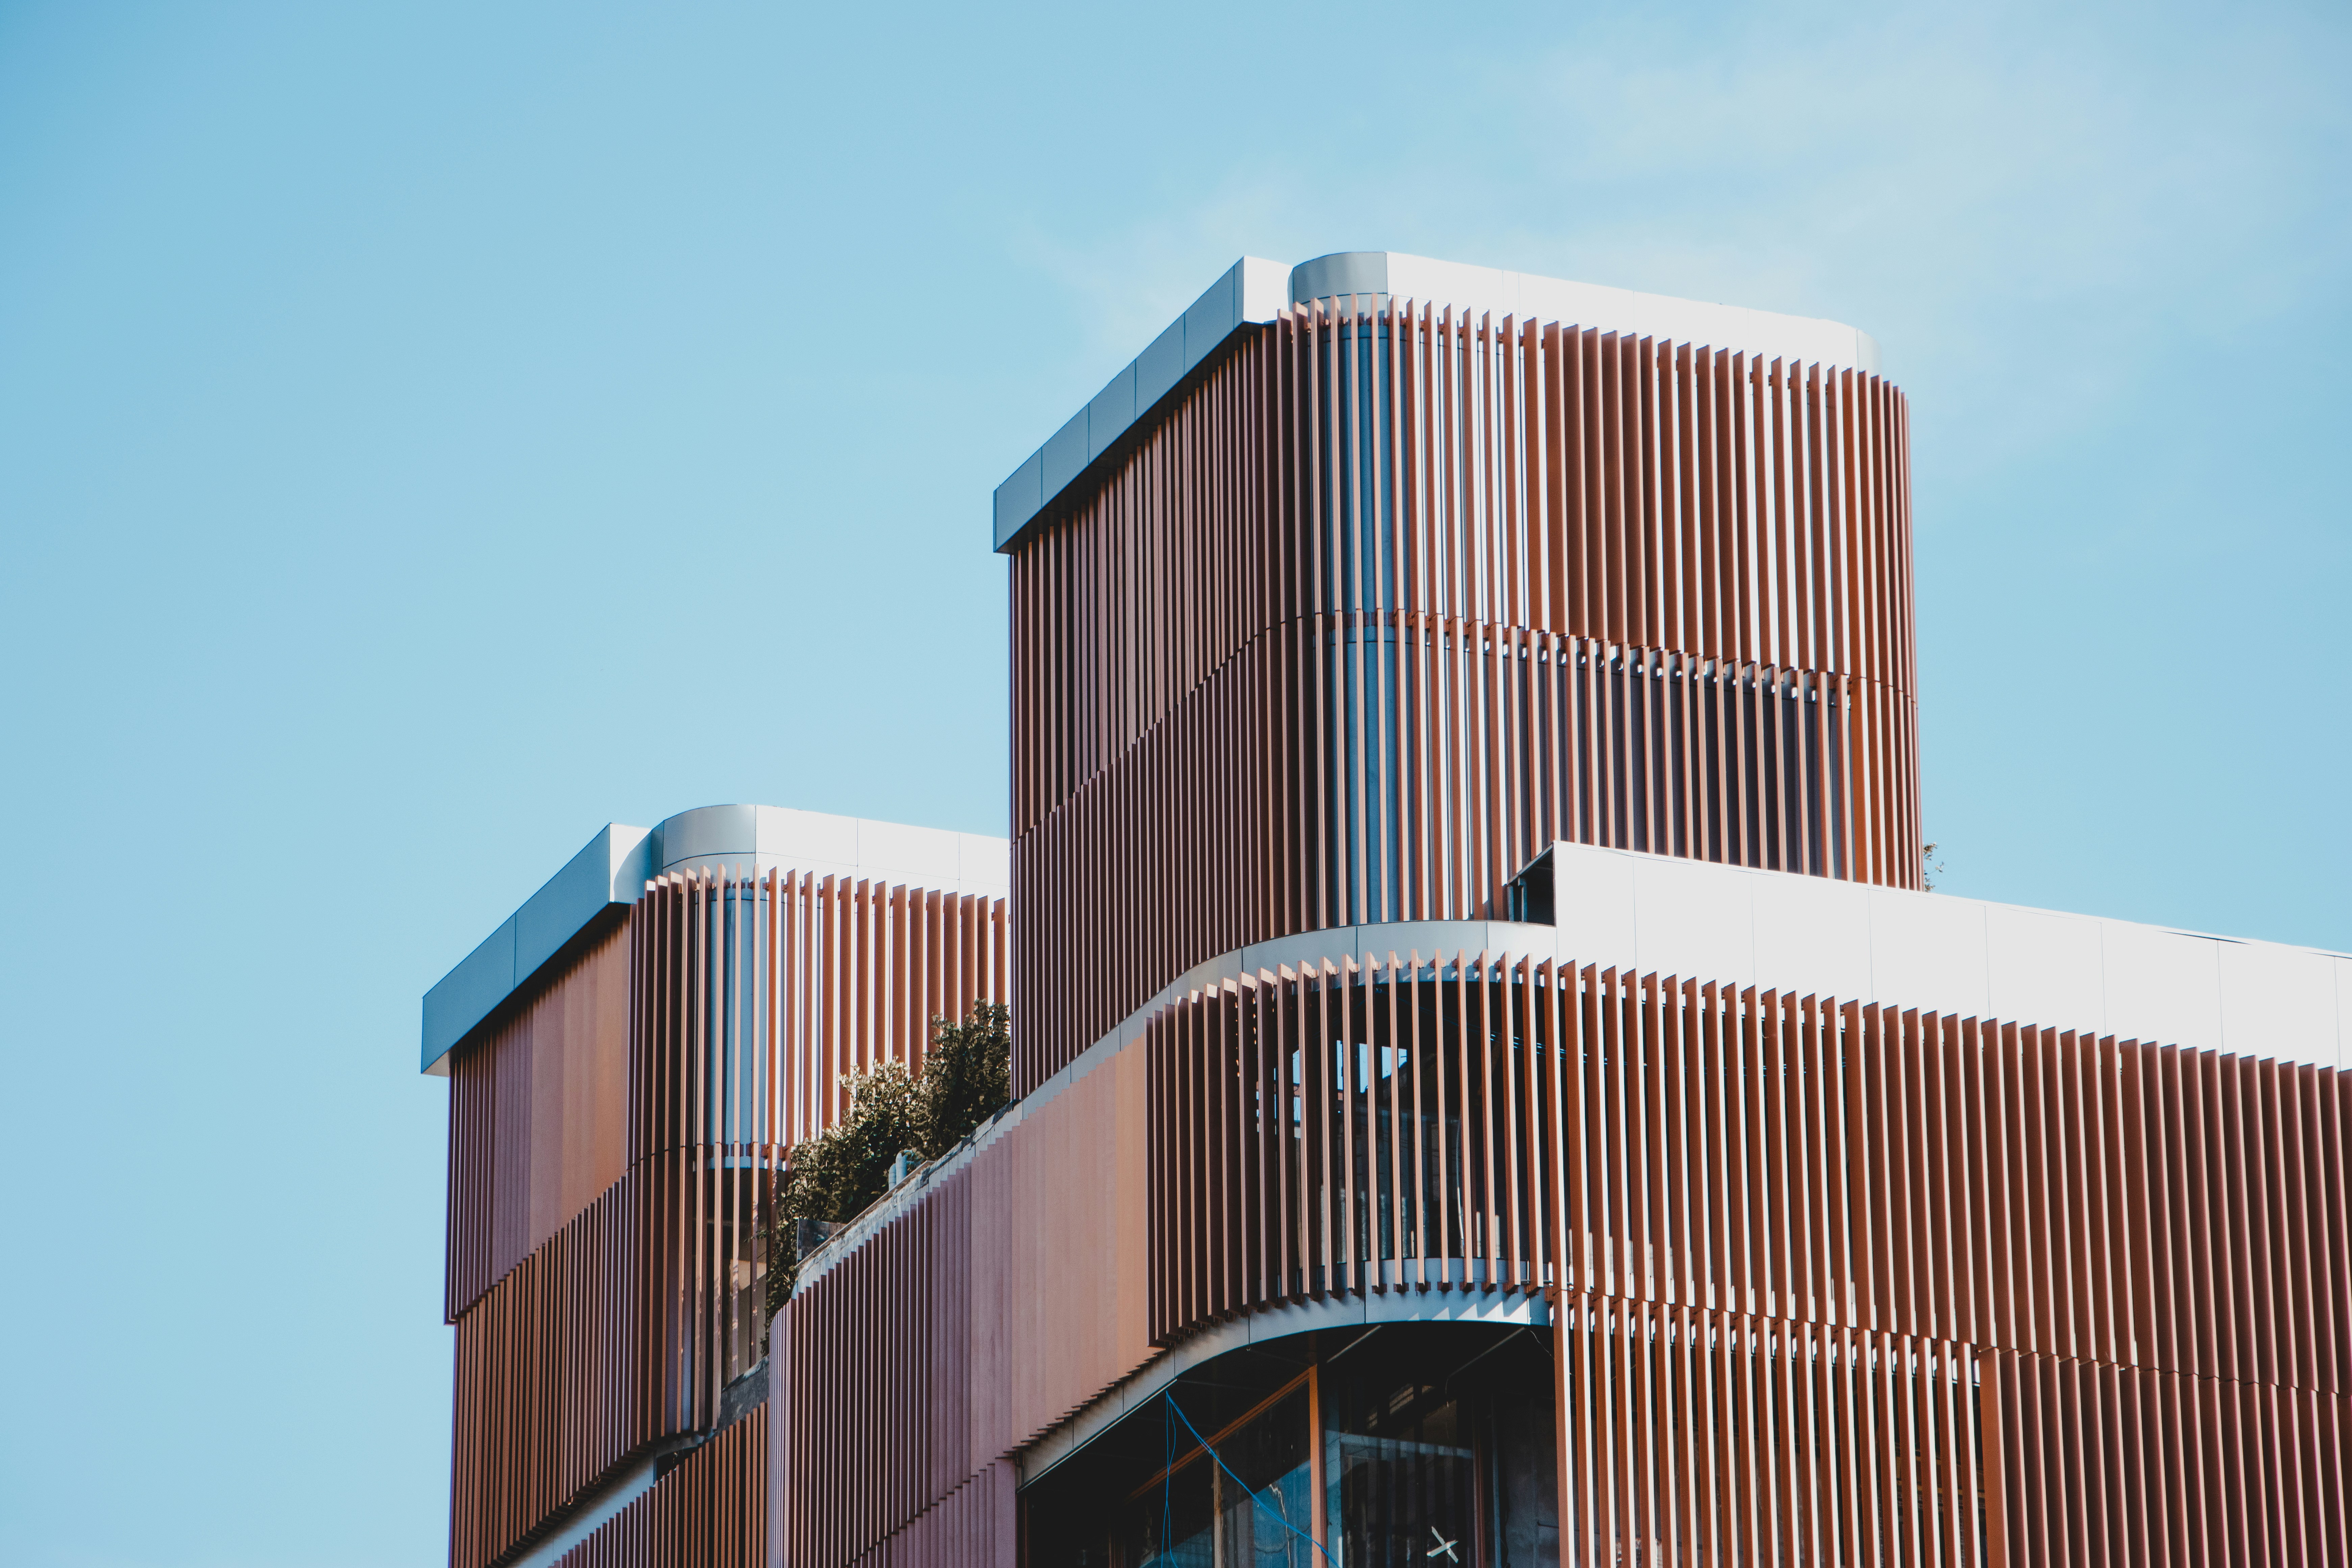
Cedar Pavilion
A one-story timber pavilion for exhibitions and performance, set in a wooded park.
Location
Seattle, WA
Completed
2022
Floor area
22,000 sq ft
Typology
Cultural

(Overview)
Cedar Pavilion sits between the trees of a Seattle park and holds a gallery, a performance space and a café.
Its timber frame is light on the ground, and the glass walls bring the park into every room.
Challenge
The park is full of mature trees that the foundation wanted to keep, and the building had to host both quiet exhibitions and loud concerts.
Approach
We placed the pavilion between the trees on a light timber frame and sank the performance space half a level to hold the sound. Glass walls open the gallery to the park.
Outcome
No mature trees were removed, and the pavilion now hosts about 200 events a year.
(Project details)
The facts.
Client
Pacific Arts Foundation
Site area
1.1 acres
Levels
1
Cladding
Western red cedar
Certification
Living Building Challenge Petal
Cost
$17M
Cladding
Western red cedar
Program
Gallery, 150-seat performance space, café, outdoor stage
Structure
Glulam post and beam
Embodied carbon
160 kgCO2e/m²
Services
Architecture, interiors, landscape


(Other projects)