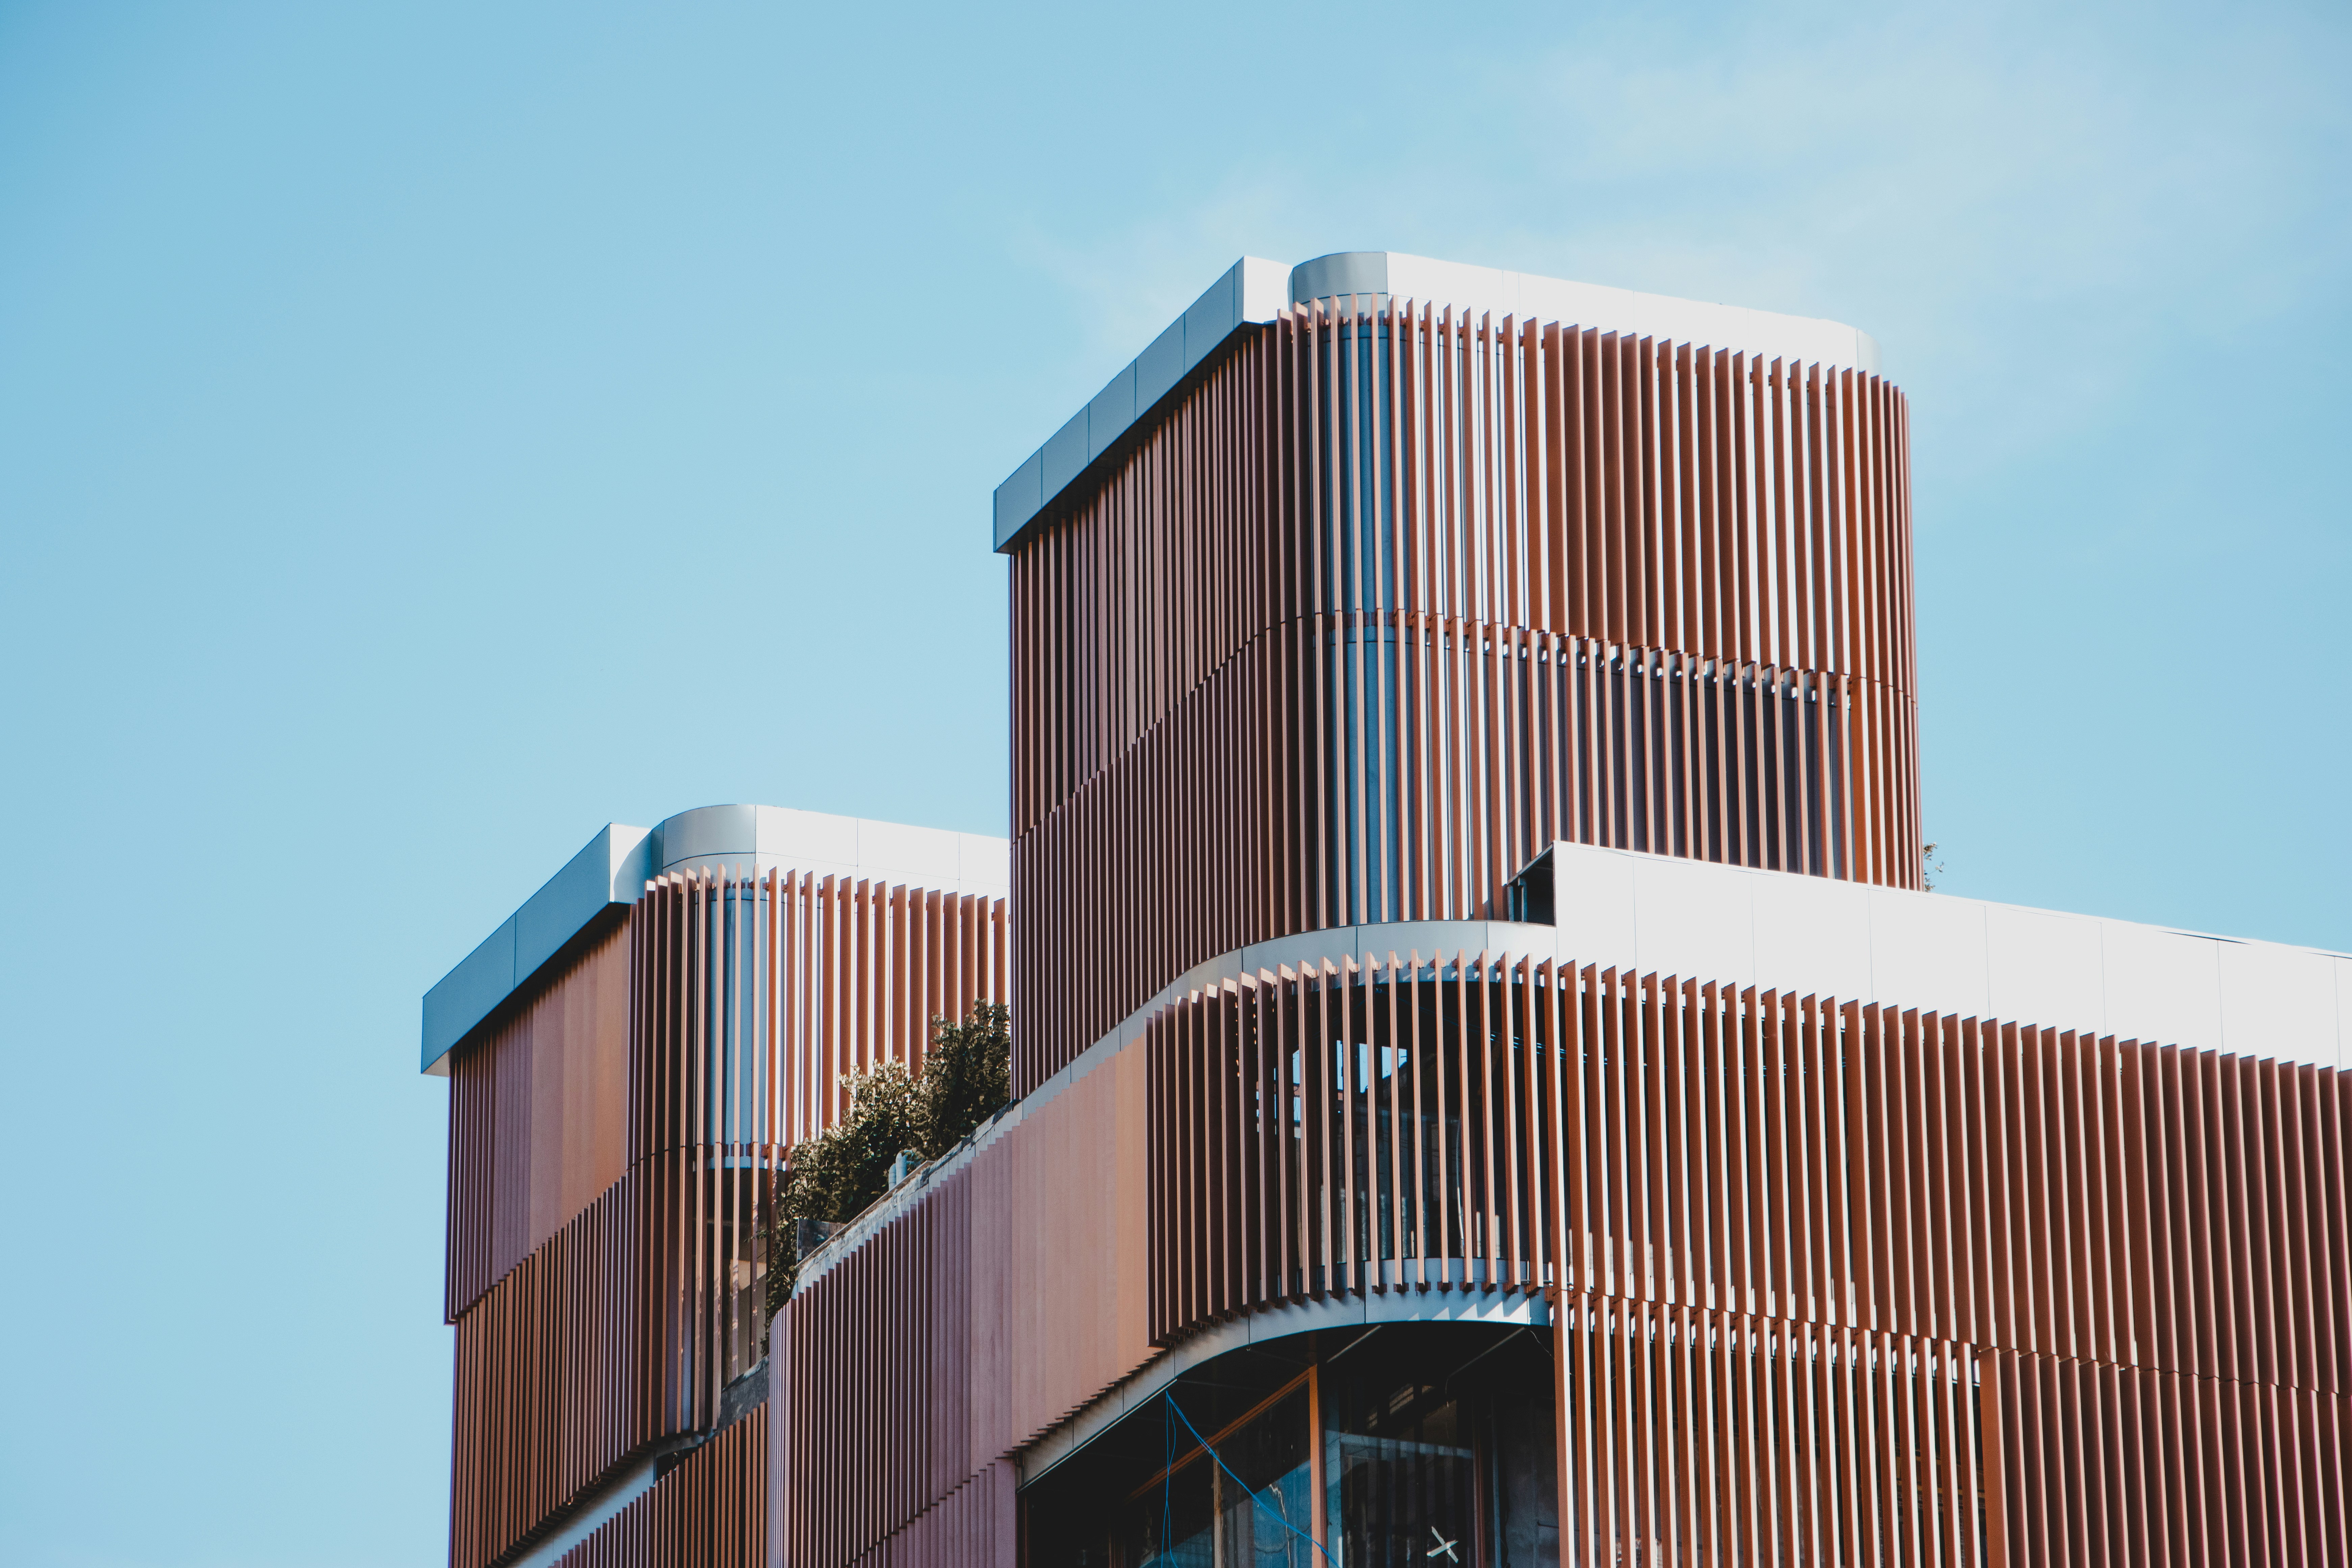
Mercer Library
A civic library built around a shaded reading garden, designed for long days and heavy use.
Location
Austin, TX
Completed
2025
Floor area
64,000 sq ft
Typology
Cultural

(Overview)
Mercer Library gathers its reading rooms around a shaded garden, so every floor has a view of green space.
Deep overhangs and thick masonry walls keep the interior cool through the Texas summer.
Challenge
The library needed to stay cool in Texas summers without a heavy mechanical load, and the old branch had to remain open during construction.
Approach
Thick masonry walls, deep overhangs and a central garden do most of the cooling. We built the new library beside the old one, so the branch never closed.
Outcome
Visits are up 60% since opening, and the building uses 45% less energy than the old branch per square foot.
(Project details)
The facts.
Client
Austin Public Library
Site area
3.4 acres
Levels
3
Cladding
Local limestone
Certification
LEED Platinum
Cost
$48M
Cladding
Local limestone
Program
Reading rooms, children's wing, 220-seat auditorium, community kitchen, reading garden
Structure
Load-bearing masonry with glulam roof beams
Embodied carbon
290 kgCO2e/m²
Services
Architecture, interiors, landscape


(Other projects)