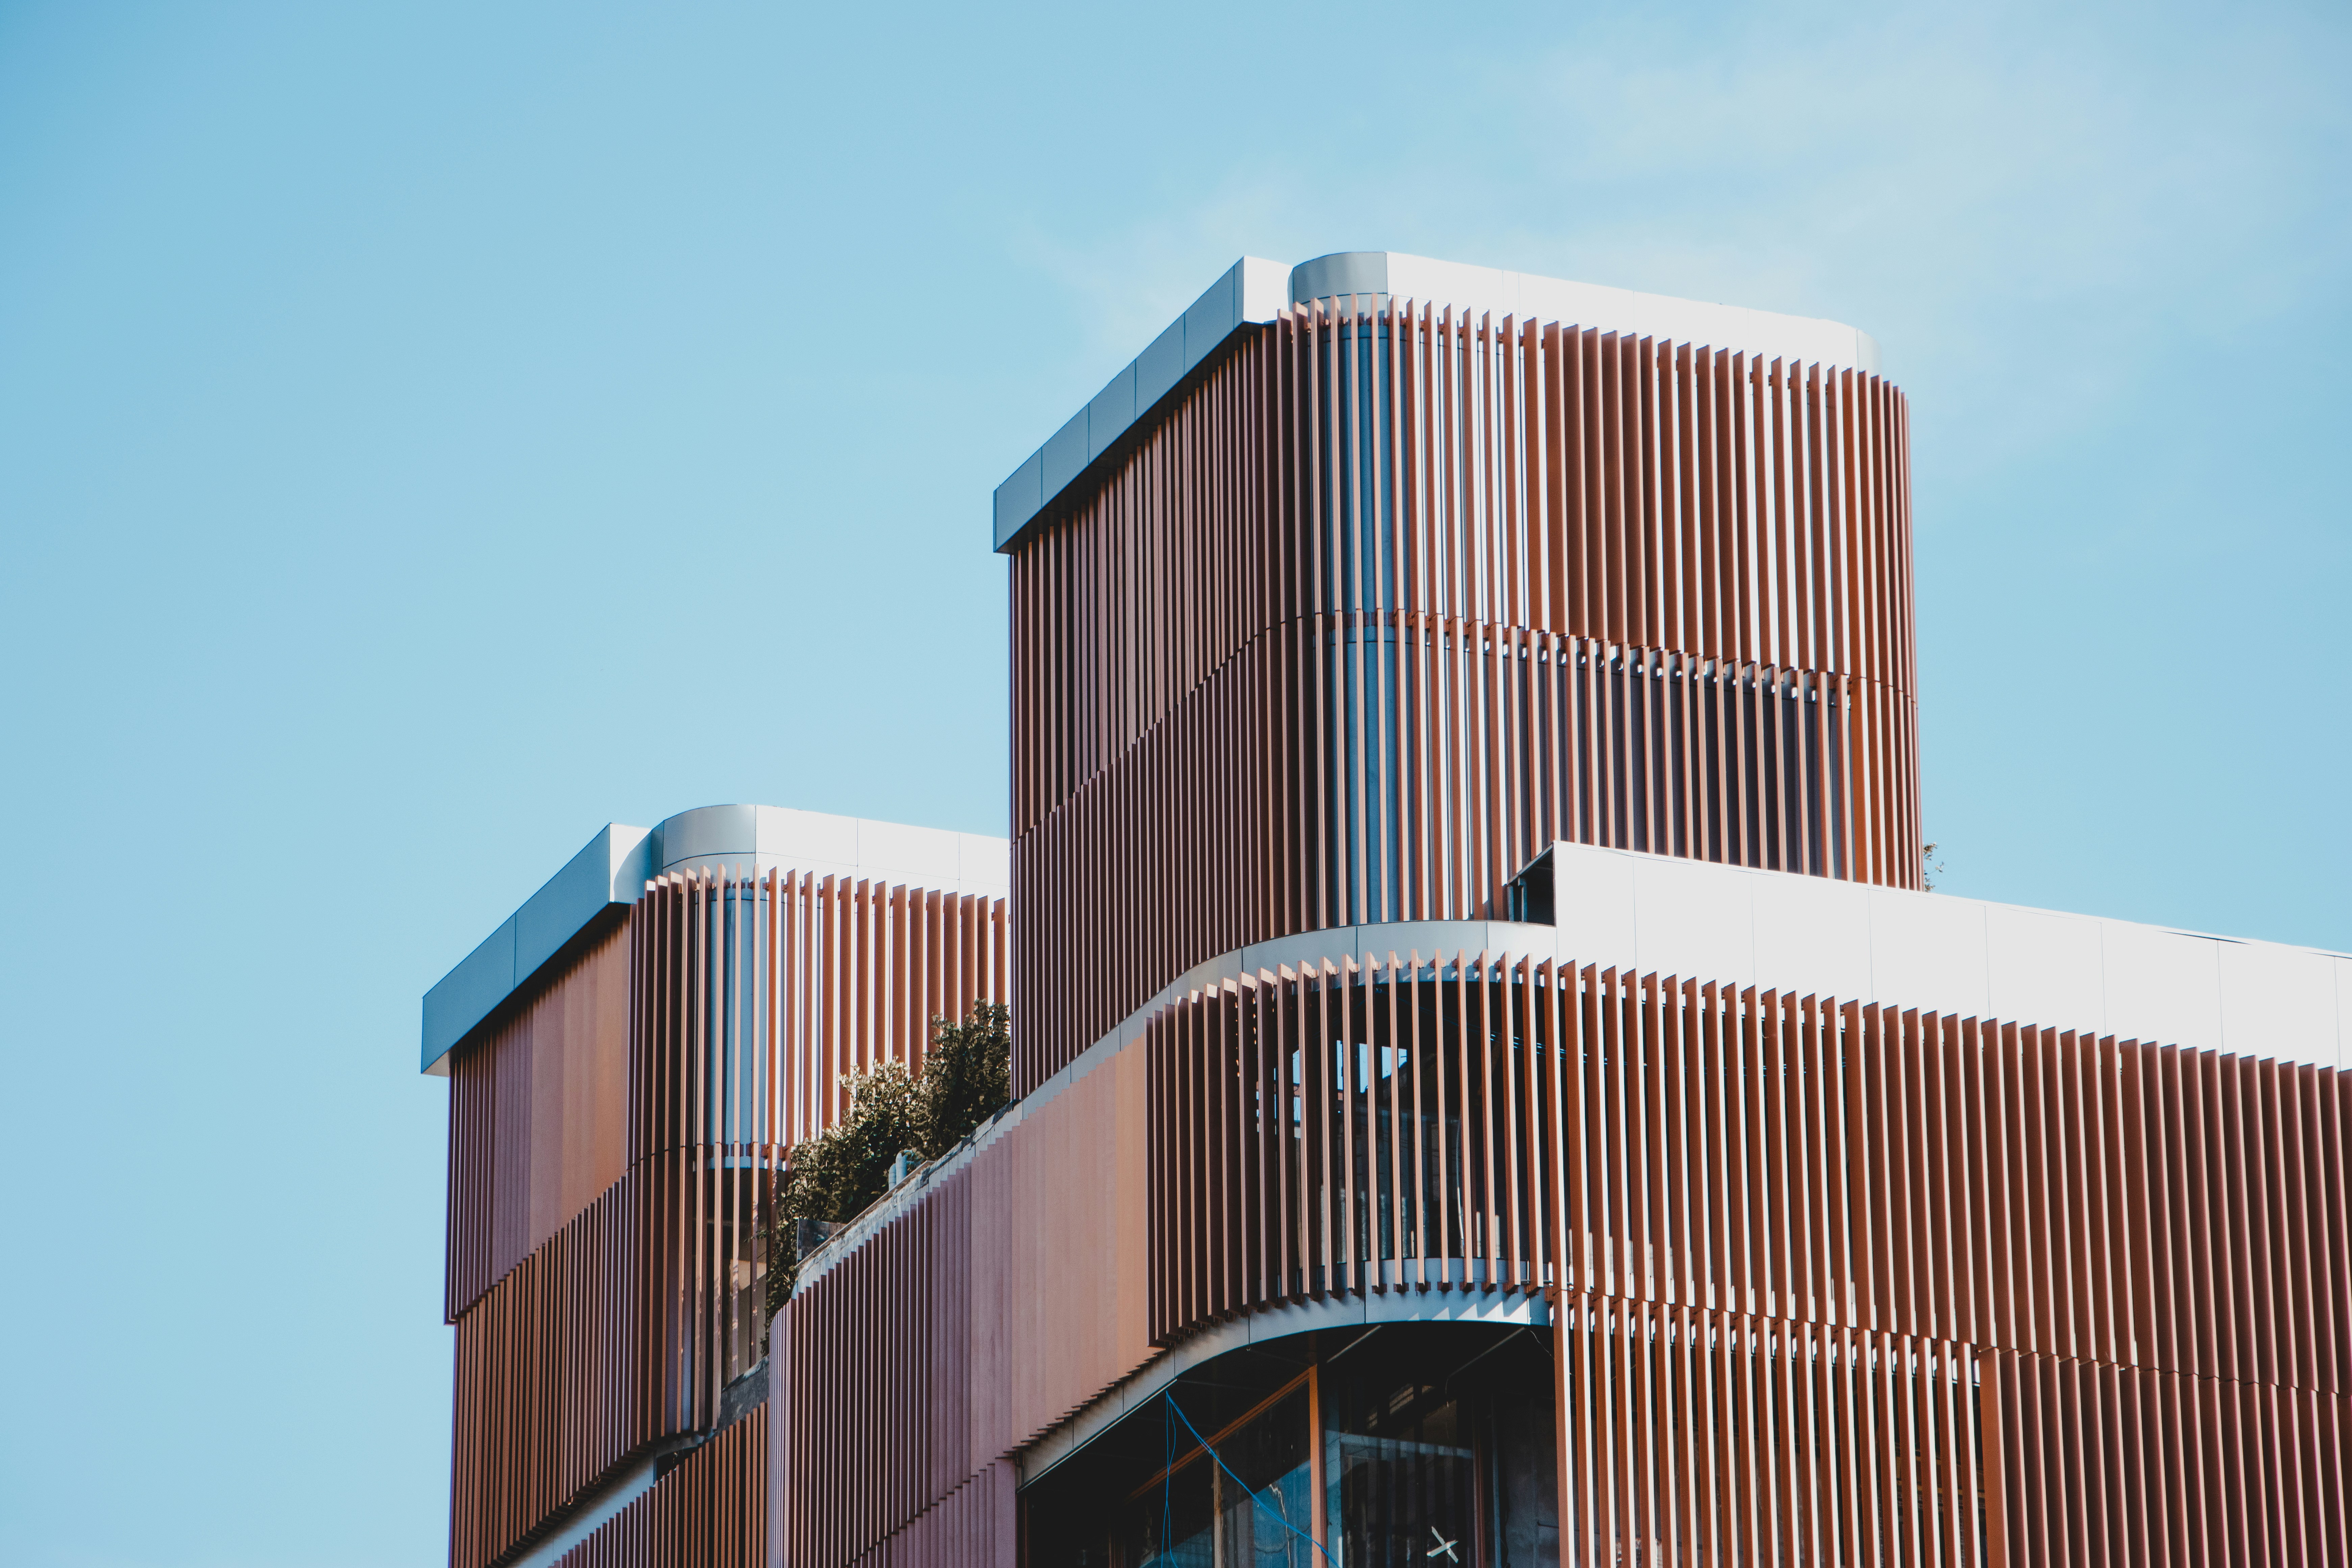
Foundry Lofts
A 1920s foundry turned into 92 apartments, keeping the steel frame and brick walls.
Location
Denver, CO
Completed
2023
Floor area
148,000 sq ft
Typology
Residential

(Overview)
Foundry Lofts turns a 1920s iron foundry into 92 apartments without erasing the building's past.
The steel frame and brick walls stay in view, and the old crane bay is now a double-height lobby.
Challenge
The foundry was in poor shape and sat in a historic district. Every change had to be approved, and the owner wanted to keep as much of the building as possible.
Approach
We kept the steel frame and the brick walls and added new concrete cores for stairs and elevators. The old crane bay became a double-height lobby.
Outcome
The project reused more than 80% of the original structure and finished with the lowest carbon figure in our portfolio.
(Project details)
The facts.
Client
Rino Housing Group
Site area
1.4 acres
Levels
5
Cladding
Reclaimed brick and steel windows
Certification
LEED Gold
Cost
$61M
Cladding
Reclaimed brick and steel windows
Program
92 apartments, ground-floor café, shared workshop, rooftop terrace
Structure
Existing steel frame with new concrete cores
Embodied carbon
190 kgCO2e/m²
Services
Architecture, interiors, historic review


(Other projects)