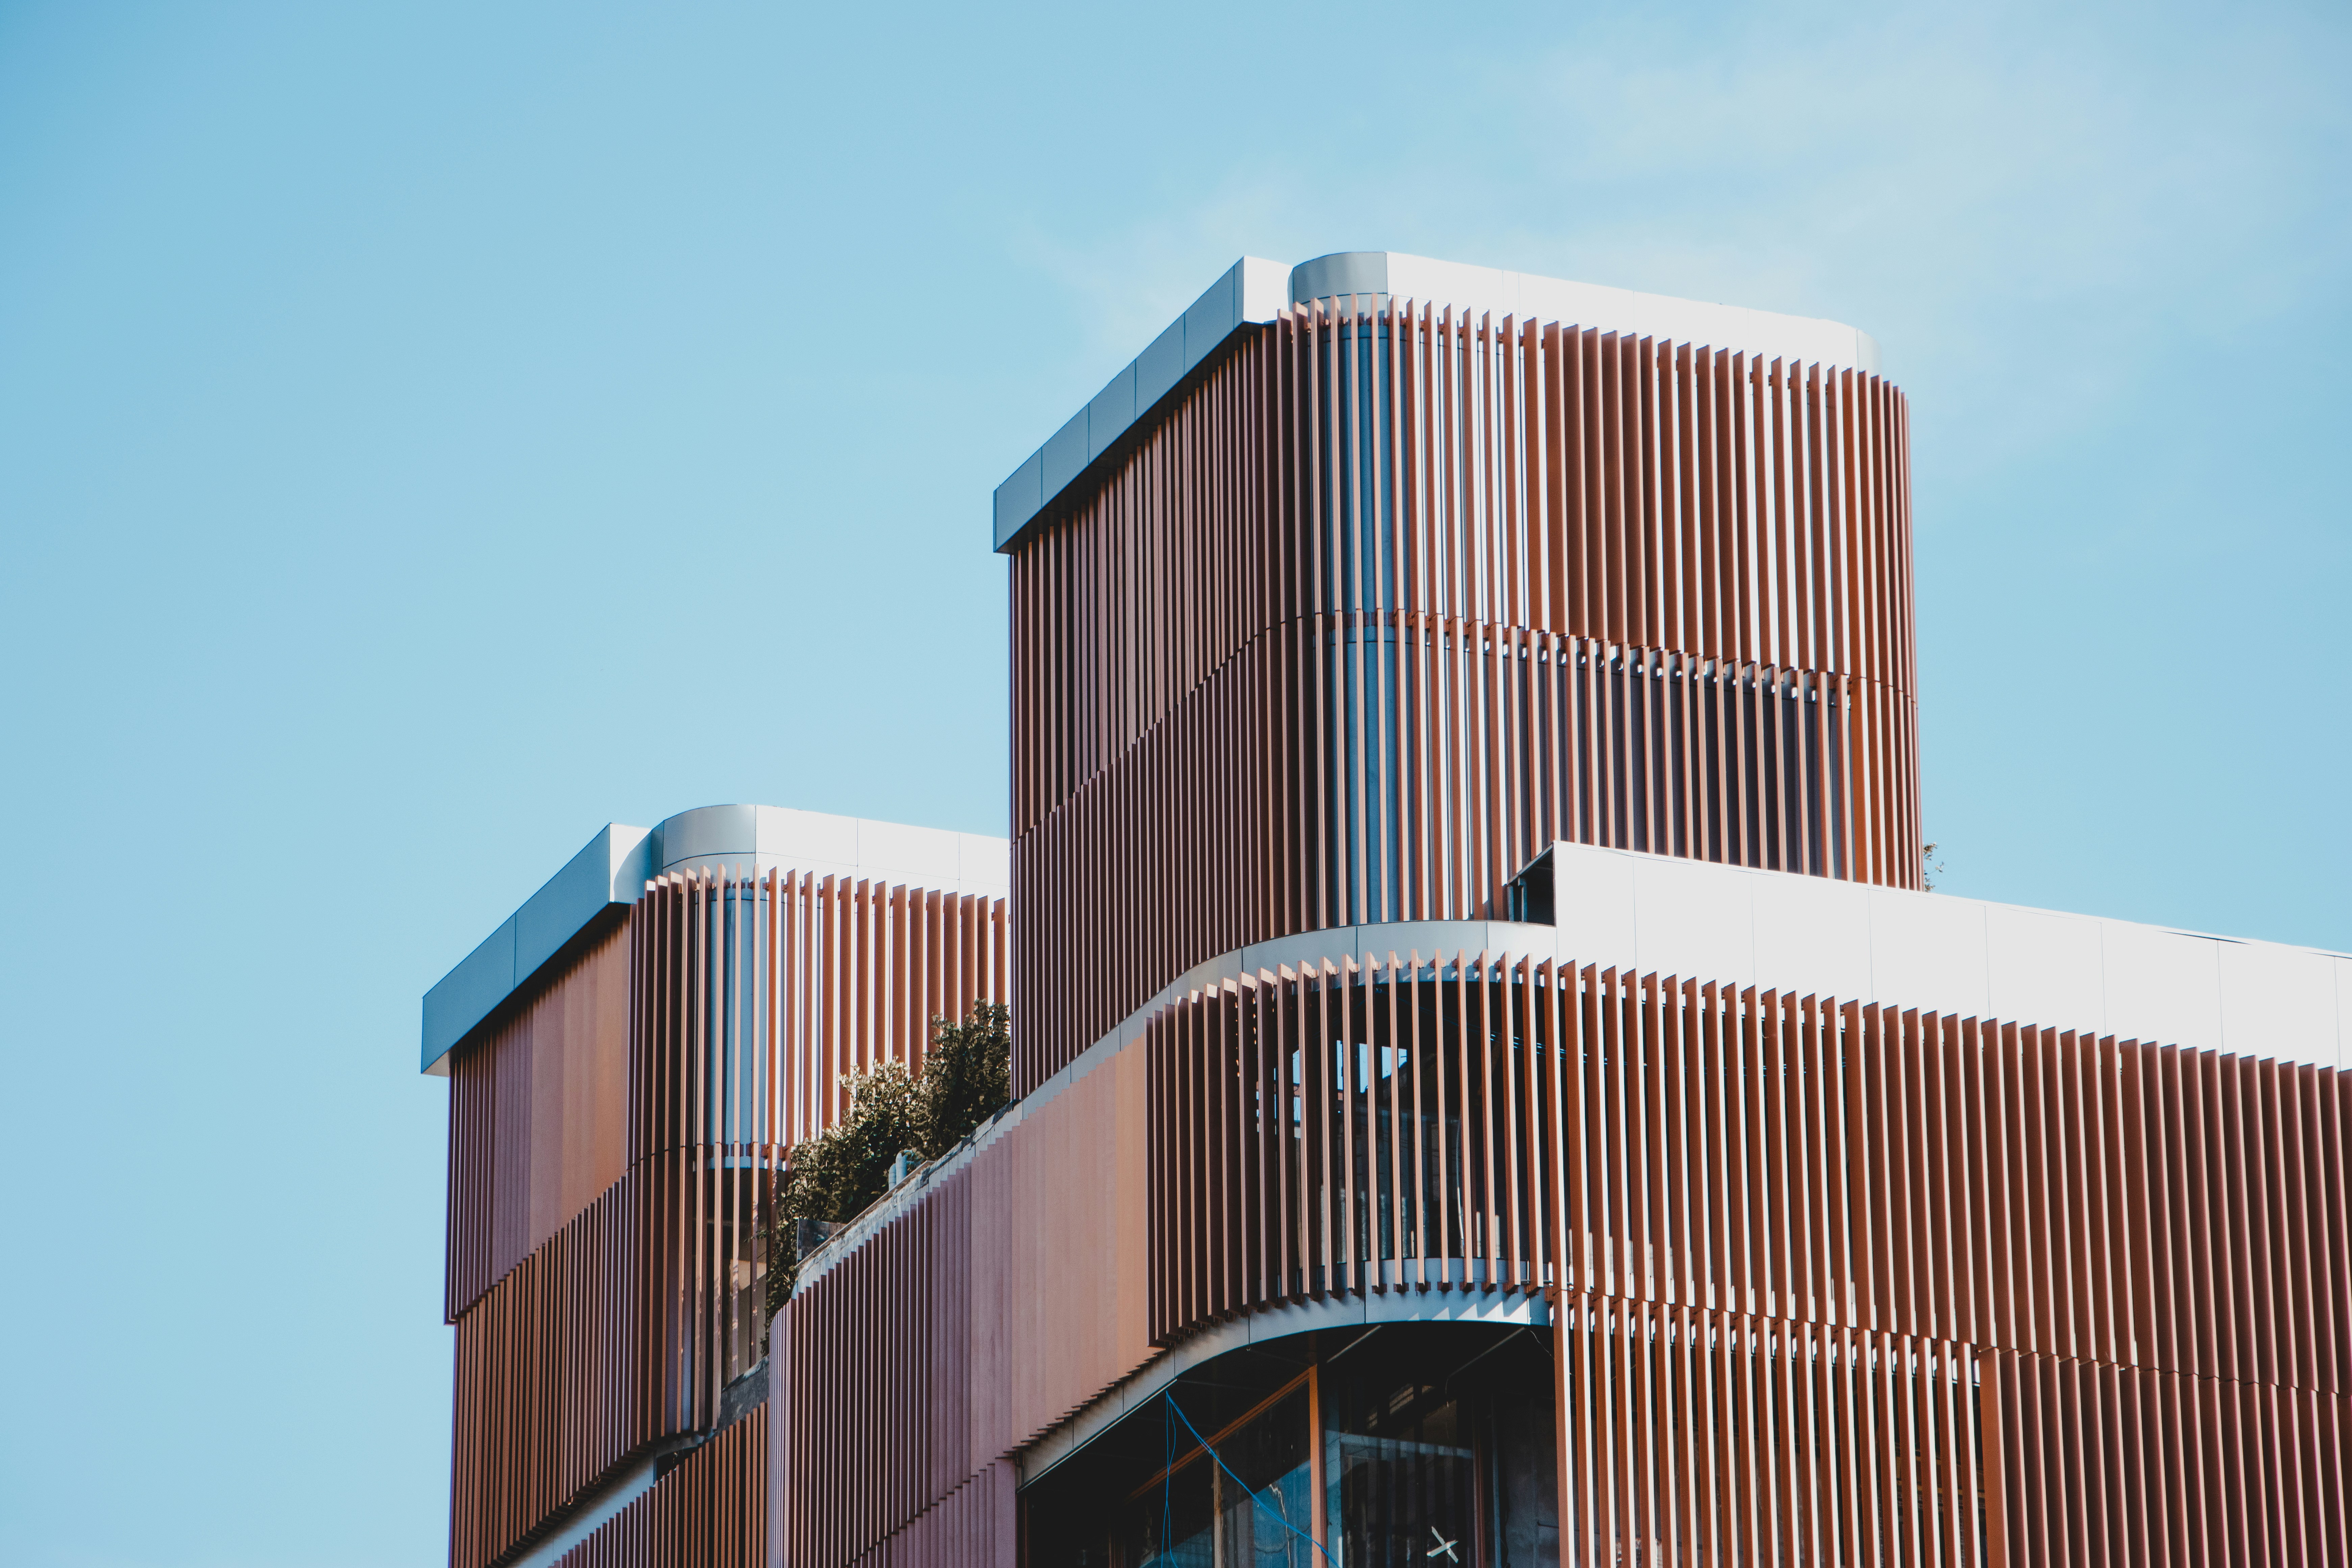
Interiors
Workspaces, hospitality and homes, fitted with the building
Service
04
Timeline
6–18 months
Team
3–8 interior designers
Engagement
Fit-out, refurbishment or full interior design
An interior is where people spend their days, so it should feel right at every scale, from the plan of the room to the handle on the door.
Our interior designers work next to our architects. That means walls, windows and services are planned with the layout in mind, and furniture and lighting are chosen for the space they will actually sit in.
We build samples early and test them in daylight and at night. By the time we order, the client has seen and touched what they are getting.

Who it’s for
Companies, hotels and homeowners who want interiors that belong to the building, not just sit inside it.
How we work
Our interior designers work in the same studio as the architects, so plans, light and materials are decided together. We test finishes at full size.
What you get
A finished interior with custom millwork, considered lighting and materials that wear well.
(Included)
What’s included.
01
Space planning
02
Millwork
03
Lighting
04
Materials
(Service details)
At a glance.
Typical clients
Companies, hotels, private clients
Starting point
Brief workshop and space plan
Fee basis
Fixed fee or percentage of fit-out cost
Deliverables
Space plans, millwork drawings, lighting design, materials palette